

The Woodcote
West Sussex, 2026
A Farm-to-Fork Retreat in the South Downs
DESCRIPTION
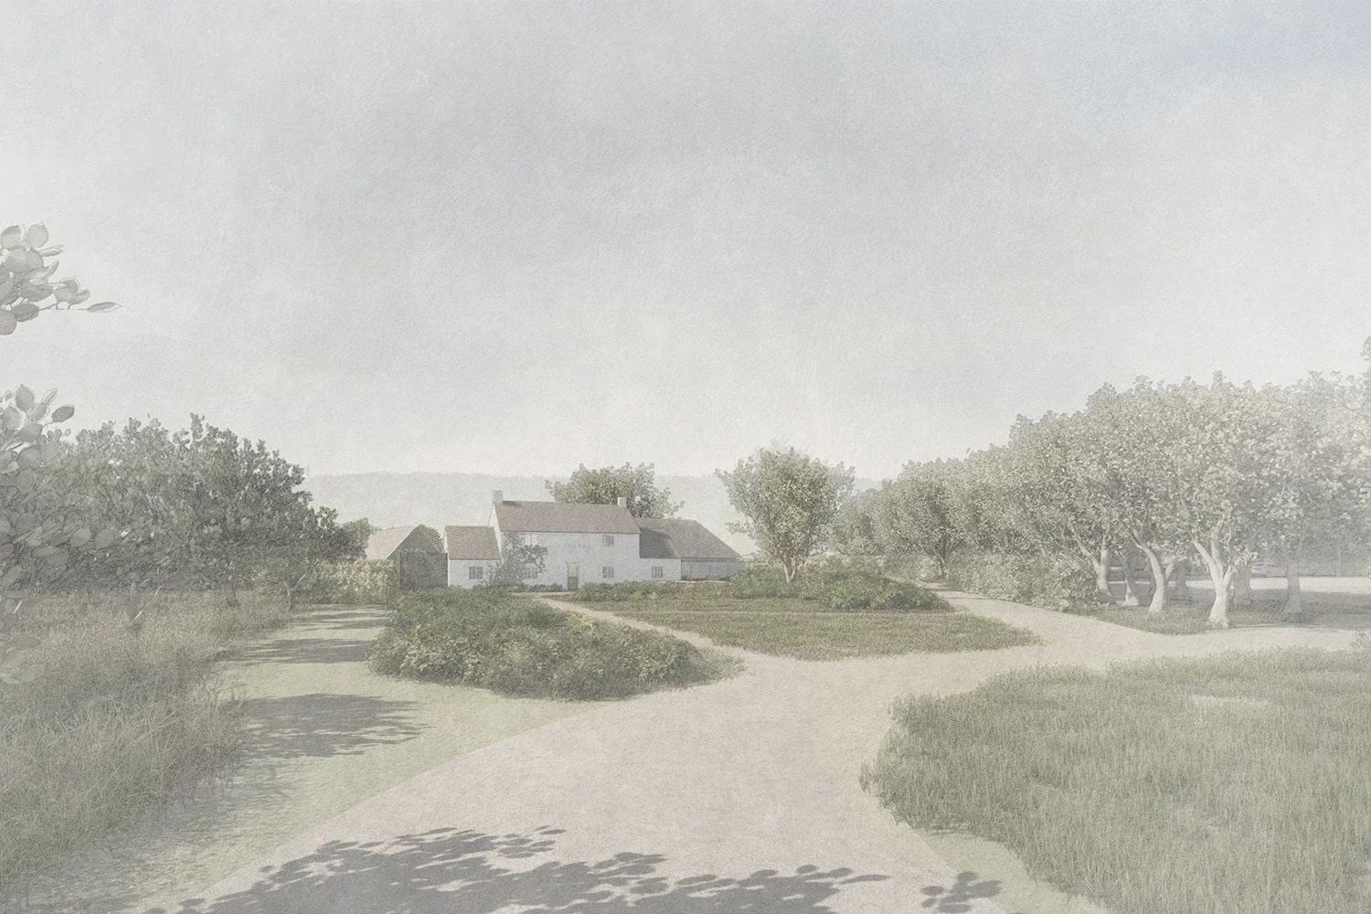
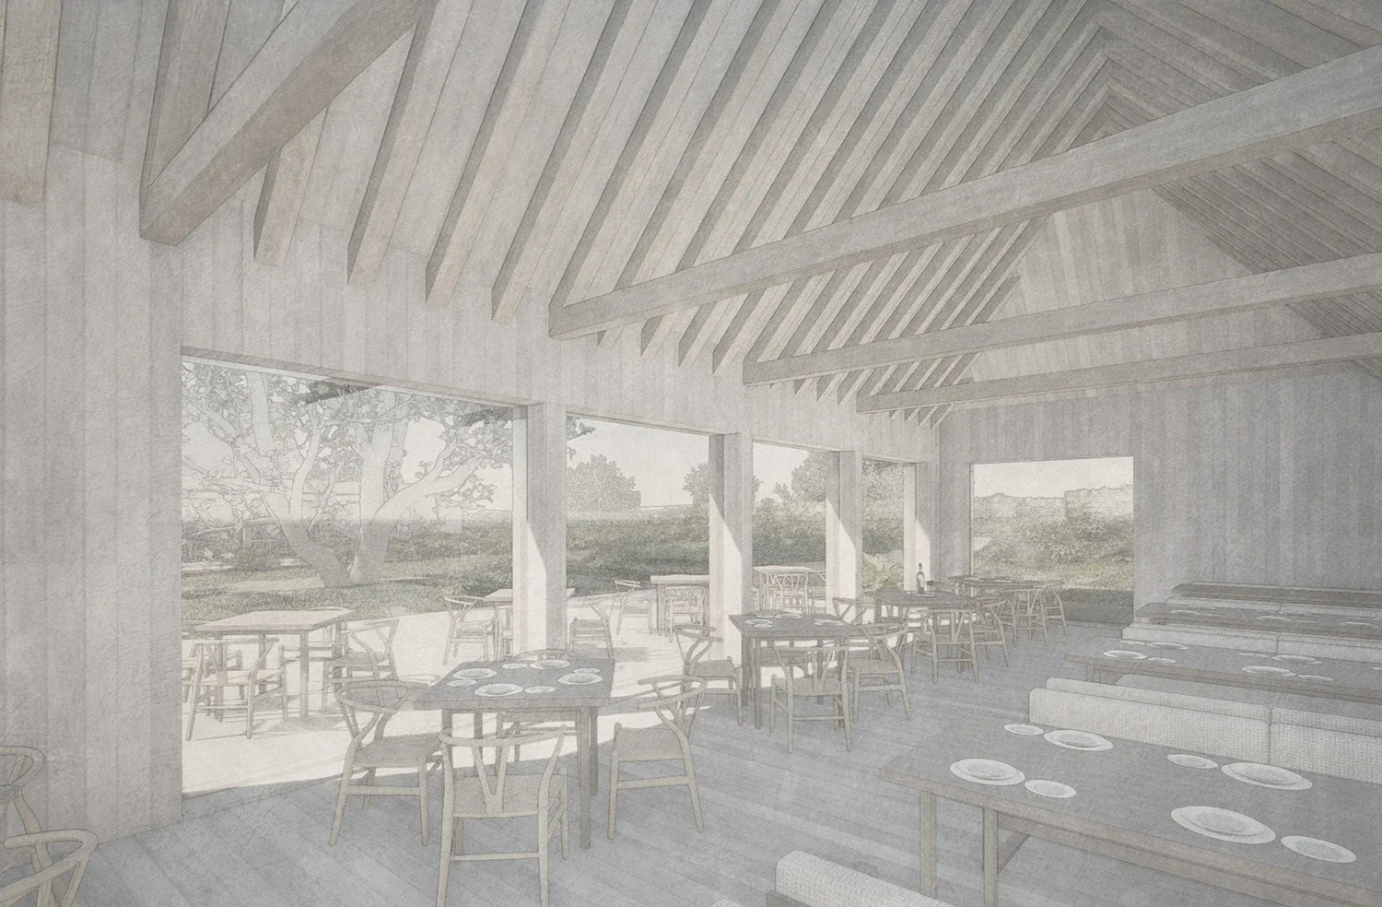
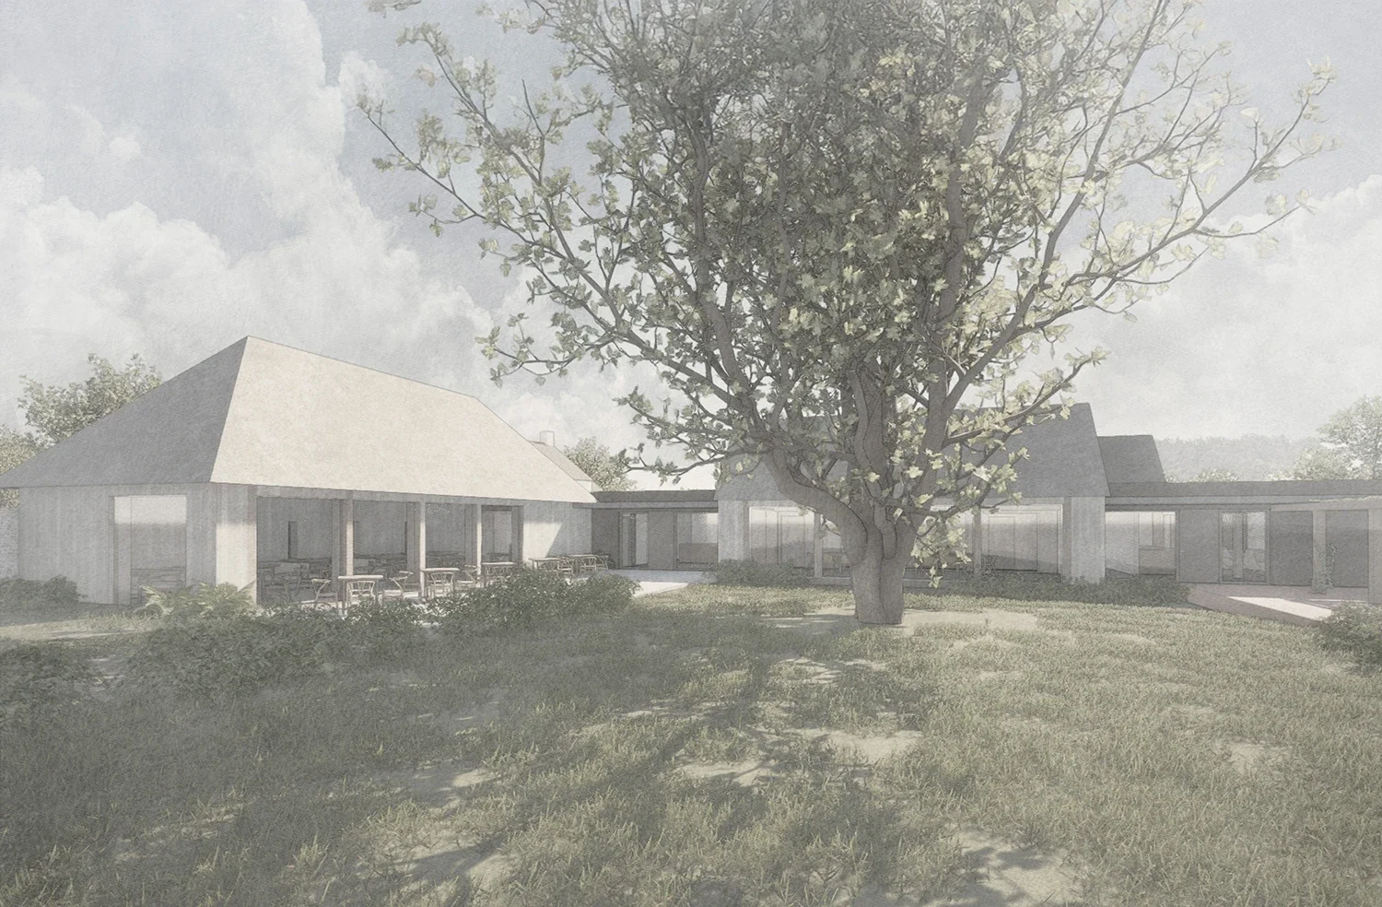
We were appointed as heritage and planning consultants to lead the development of a proposal for a new farm-to-fork restaurant with guest accommodation and extensive gardens in Graffham, within the South Downs National Park. Recognising the sensitivity and potential of the site, we assembled the design team, bringing together McLean Quinlan Architects and Studio Engleback Landscape Architects, and coordinated the overall planning and heritage strategy.
-
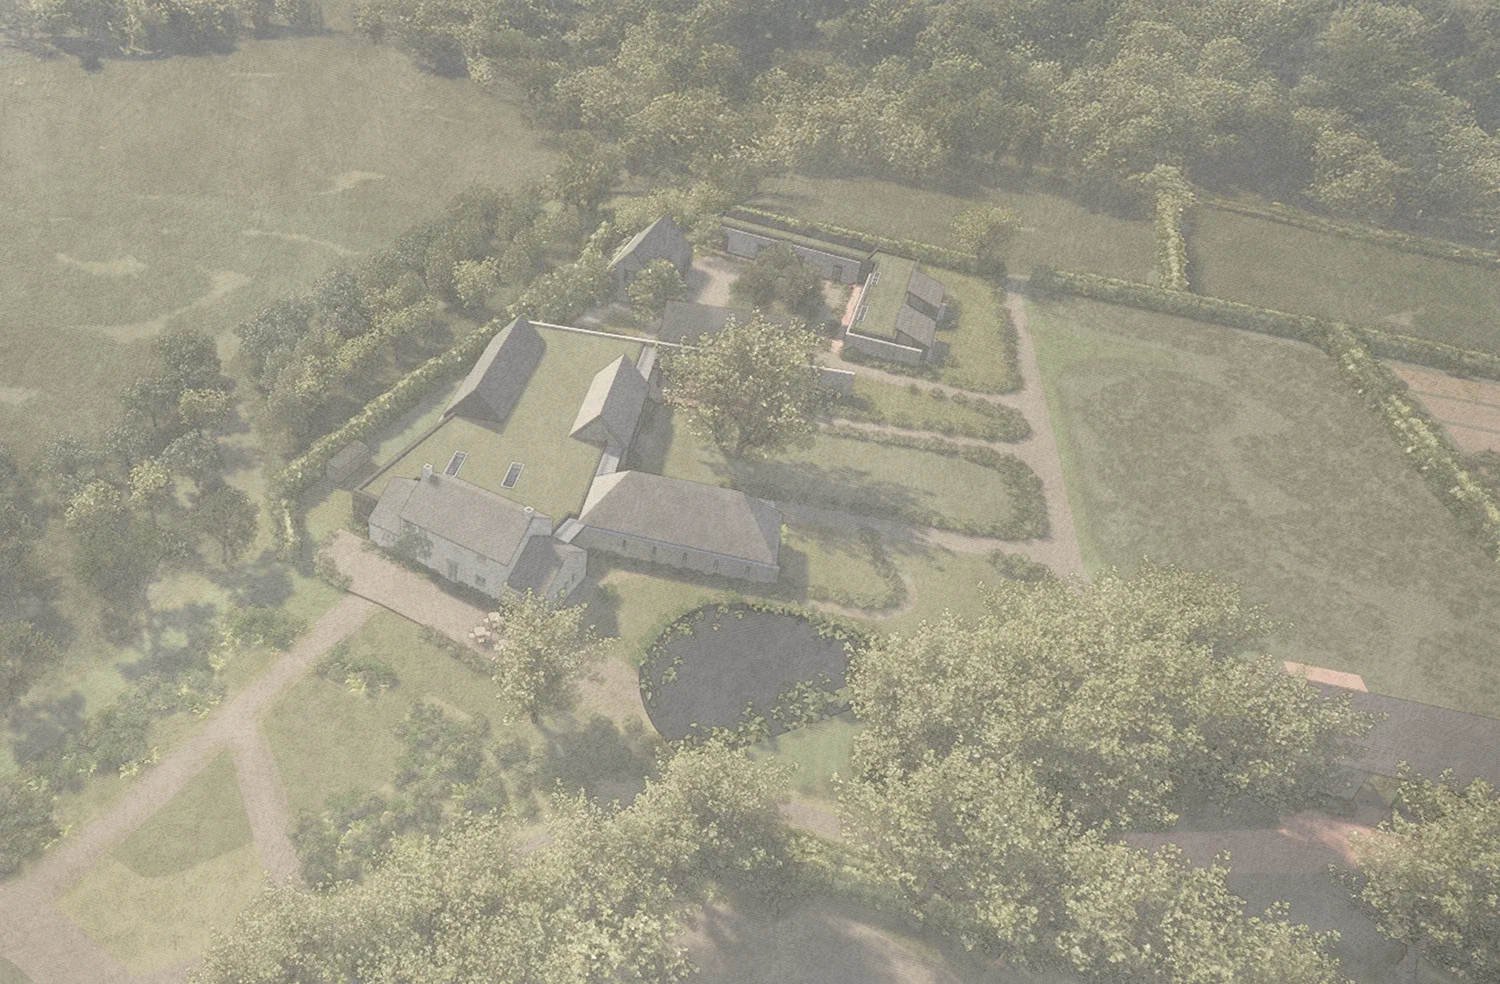
From the outset we emphasised the importance of a landscape-led approach, reflecting the South Downs National Park Authority’s own planning principles. The proposals respond not only to the visual character of the surrounding downland, ancient woodland and watercourses, but also to the underlying landscape functions and ecosystem services that shape the place. The intention was to ensure that the development is connected to its setting both visually and ecologically, rooted in the processes that sustain the landscape.

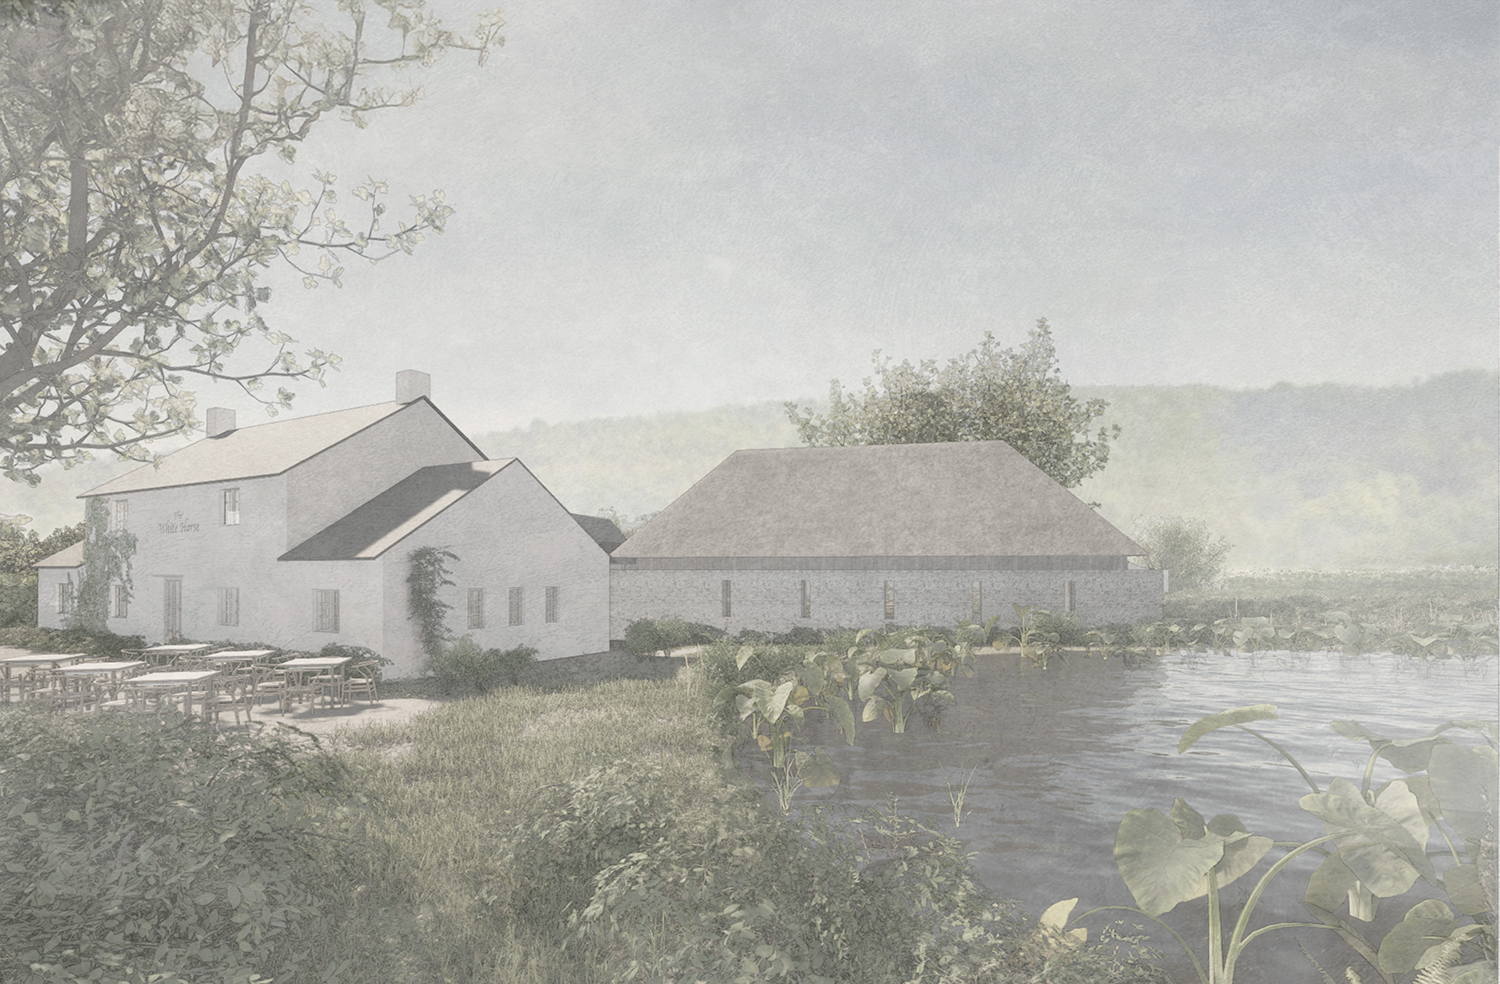
The integration of landscape and architectural design was therefore central to the project. The layout draws inspiration from the form and hierarchy of traditional local farmsteads, with a varied grouping of buildings arranged to sit lightly within the rural setting. A restrained palette of timber, flint and clay tiles reflects the character of the local built environment. The scheme was approved at Planning Committee in February 2026.
“The Woodcote will be an exemplar of the National Park’s values and is an act of long-term stewardship that will benefit locals and land alike.”
– Jamie Lumsden, Ledmore Capital
CONSTRAINTS
Statutory requirements: The proposal must comply with the policies and purposes of the South Downs National Park Authority, reflecting the high level of protection afforded to the landscape and its setting.
Sensitive landscape setting: The site occupies an exposed and prominent position within open countryside, requiring development to be carefully integrated to avoid adverse landscape and visual effects.
Wetland and marsh habitat: Areas of marshy ground, drainage ditches and wetland vegetation create ecological sensitivities that require careful protection and management.
Historic character: The existing building and the surrounding landscape contain historic features that contribute to local character and require a sensitive response.
Rural character: The site lies within a tranquil rural landscape where new built form, lighting and activity must avoid suburbanising the character of the area.
Parking and access: Accommodating visitor parking, servicing and circulation within a rural landscape setting presents a key design challenge.
OPPORTUNITIES
Landscape-led design: The proposal offers the opportunity to adopt a landscape-first approach, using planting and landform to integrate development into the wider setting.
Ecological enhancement: Wetland areas, new planting and habitat management can strengthen biodiversity and ecological connectivity across the site.
Strengthening landscape structure: Tree planting, hedgerows and orchards can reinforce the pattern of the surrounding countryside while helping to screen and contain development.
Sensitive reuse of the existing building: Enhancing and adapting the existing building provides an opportunity to retain local character while supporting a viable rural use.
Low-impact visitor accommodation: Small-scale, carefully sited accommodation can be integrated within the landscape while maintaining the rural character of the site.
Sustainable land management: The project provides opportunities for improved drainage, habitat creation and environmentally responsible land management.
PROJECT TEAM
Client: Ledmore Capital
Landscape design: Studio Engleback
Architect: McLean Quinlan
Planning & heritage: Whaleback
Sustainability: Greengage Environmental Ltd
Ecology: Imprint Ecology
Drainage and SUDS: Logika Consultants
Trees: St Aubyn Tree Consultancy
Transport: GTA Civils & Transport
Dark skies & lighting: DFL
Branding: Aloof Studio
Consultation page webdesign: Ana Bea Studio
BERKSHIRE FARMHOUSE

CHANTRY VIEW, GUILDFORD

NITHURST FARM, PETWORTH